
Start with roof geometry and discharge demand.
Commercial roof area, outlets, box-gutter needs, elevations, access, and work-hour constraints shape the system.
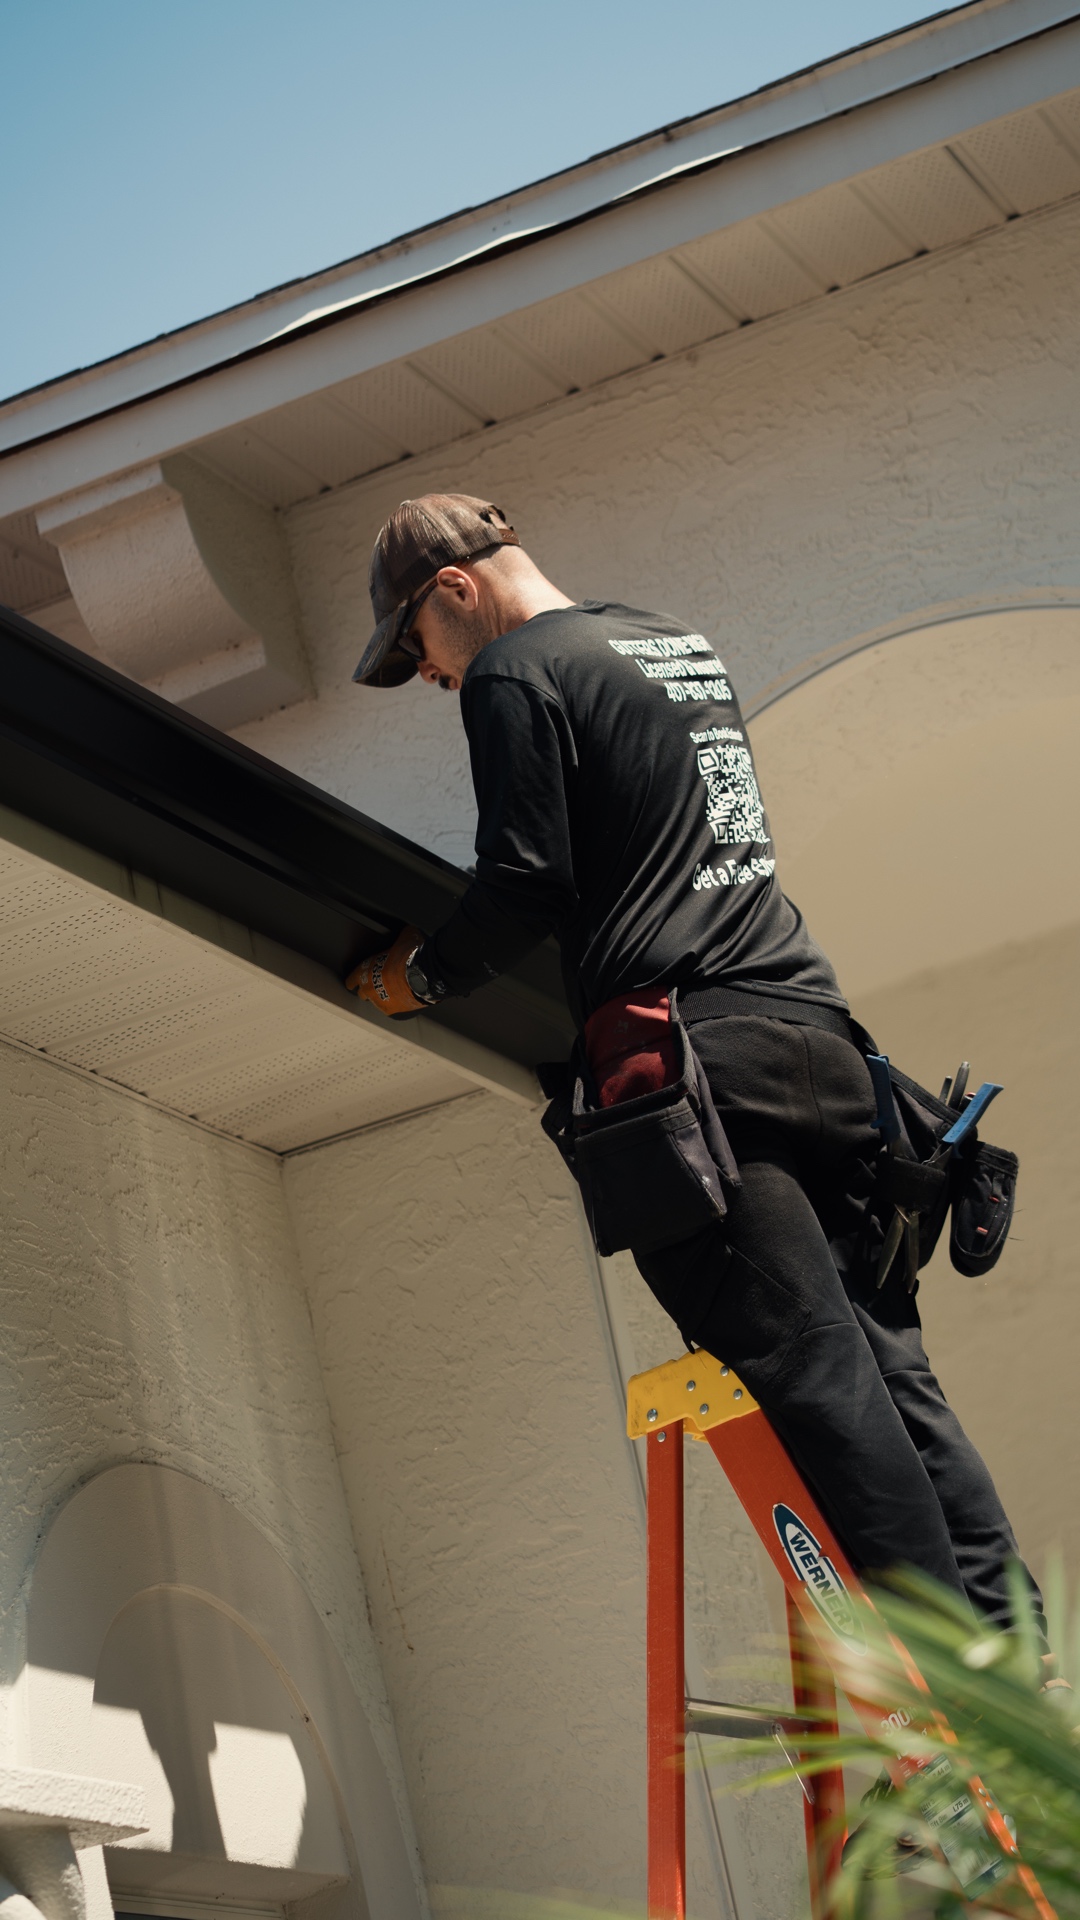
PrimeFlow supports commercial and specialty drainage applications with site-specific takeoffs, larger-capacity options, written scope, scheduling coordination, and documented closeout.
REQUEST A FREE ASSESSMENTThese supplied PrimeFlow project photos show visible components relevant to this system. Their city, customer, scope, and project outcome are not assigned unless separately verified.
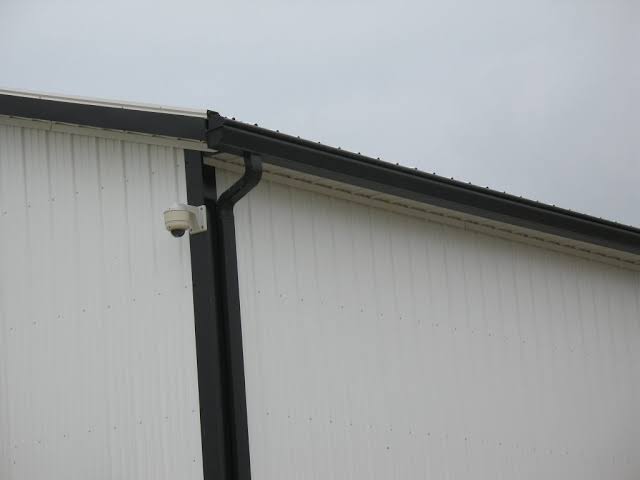 01 / AUTHENTIC FIELD FILE
A black gutter and downspout are visibly installed at a metal building. Commercial scope is reviewed around roof configuration, access, capacity, and discharge planning.
VIEW PROJECT FILESCommercial roof area, outlets, box-gutter needs, elevations, access, and work-hour constraints shape the system.
Builders, property managers, roofers, and general contractors need dependable estimating, scheduling, scope, and communication.
Installation photos, quality checks, punch-list response, warranty documents, and final payment status support a professional closeout.
Commercial box gutters and larger-capacity specialty systems are among the available commercial applications, subject to project evaluation.
Yes. The commercial process is designed around written scope, scheduling coordination, dedicated communication, and respect for the partner's customer relationship.