
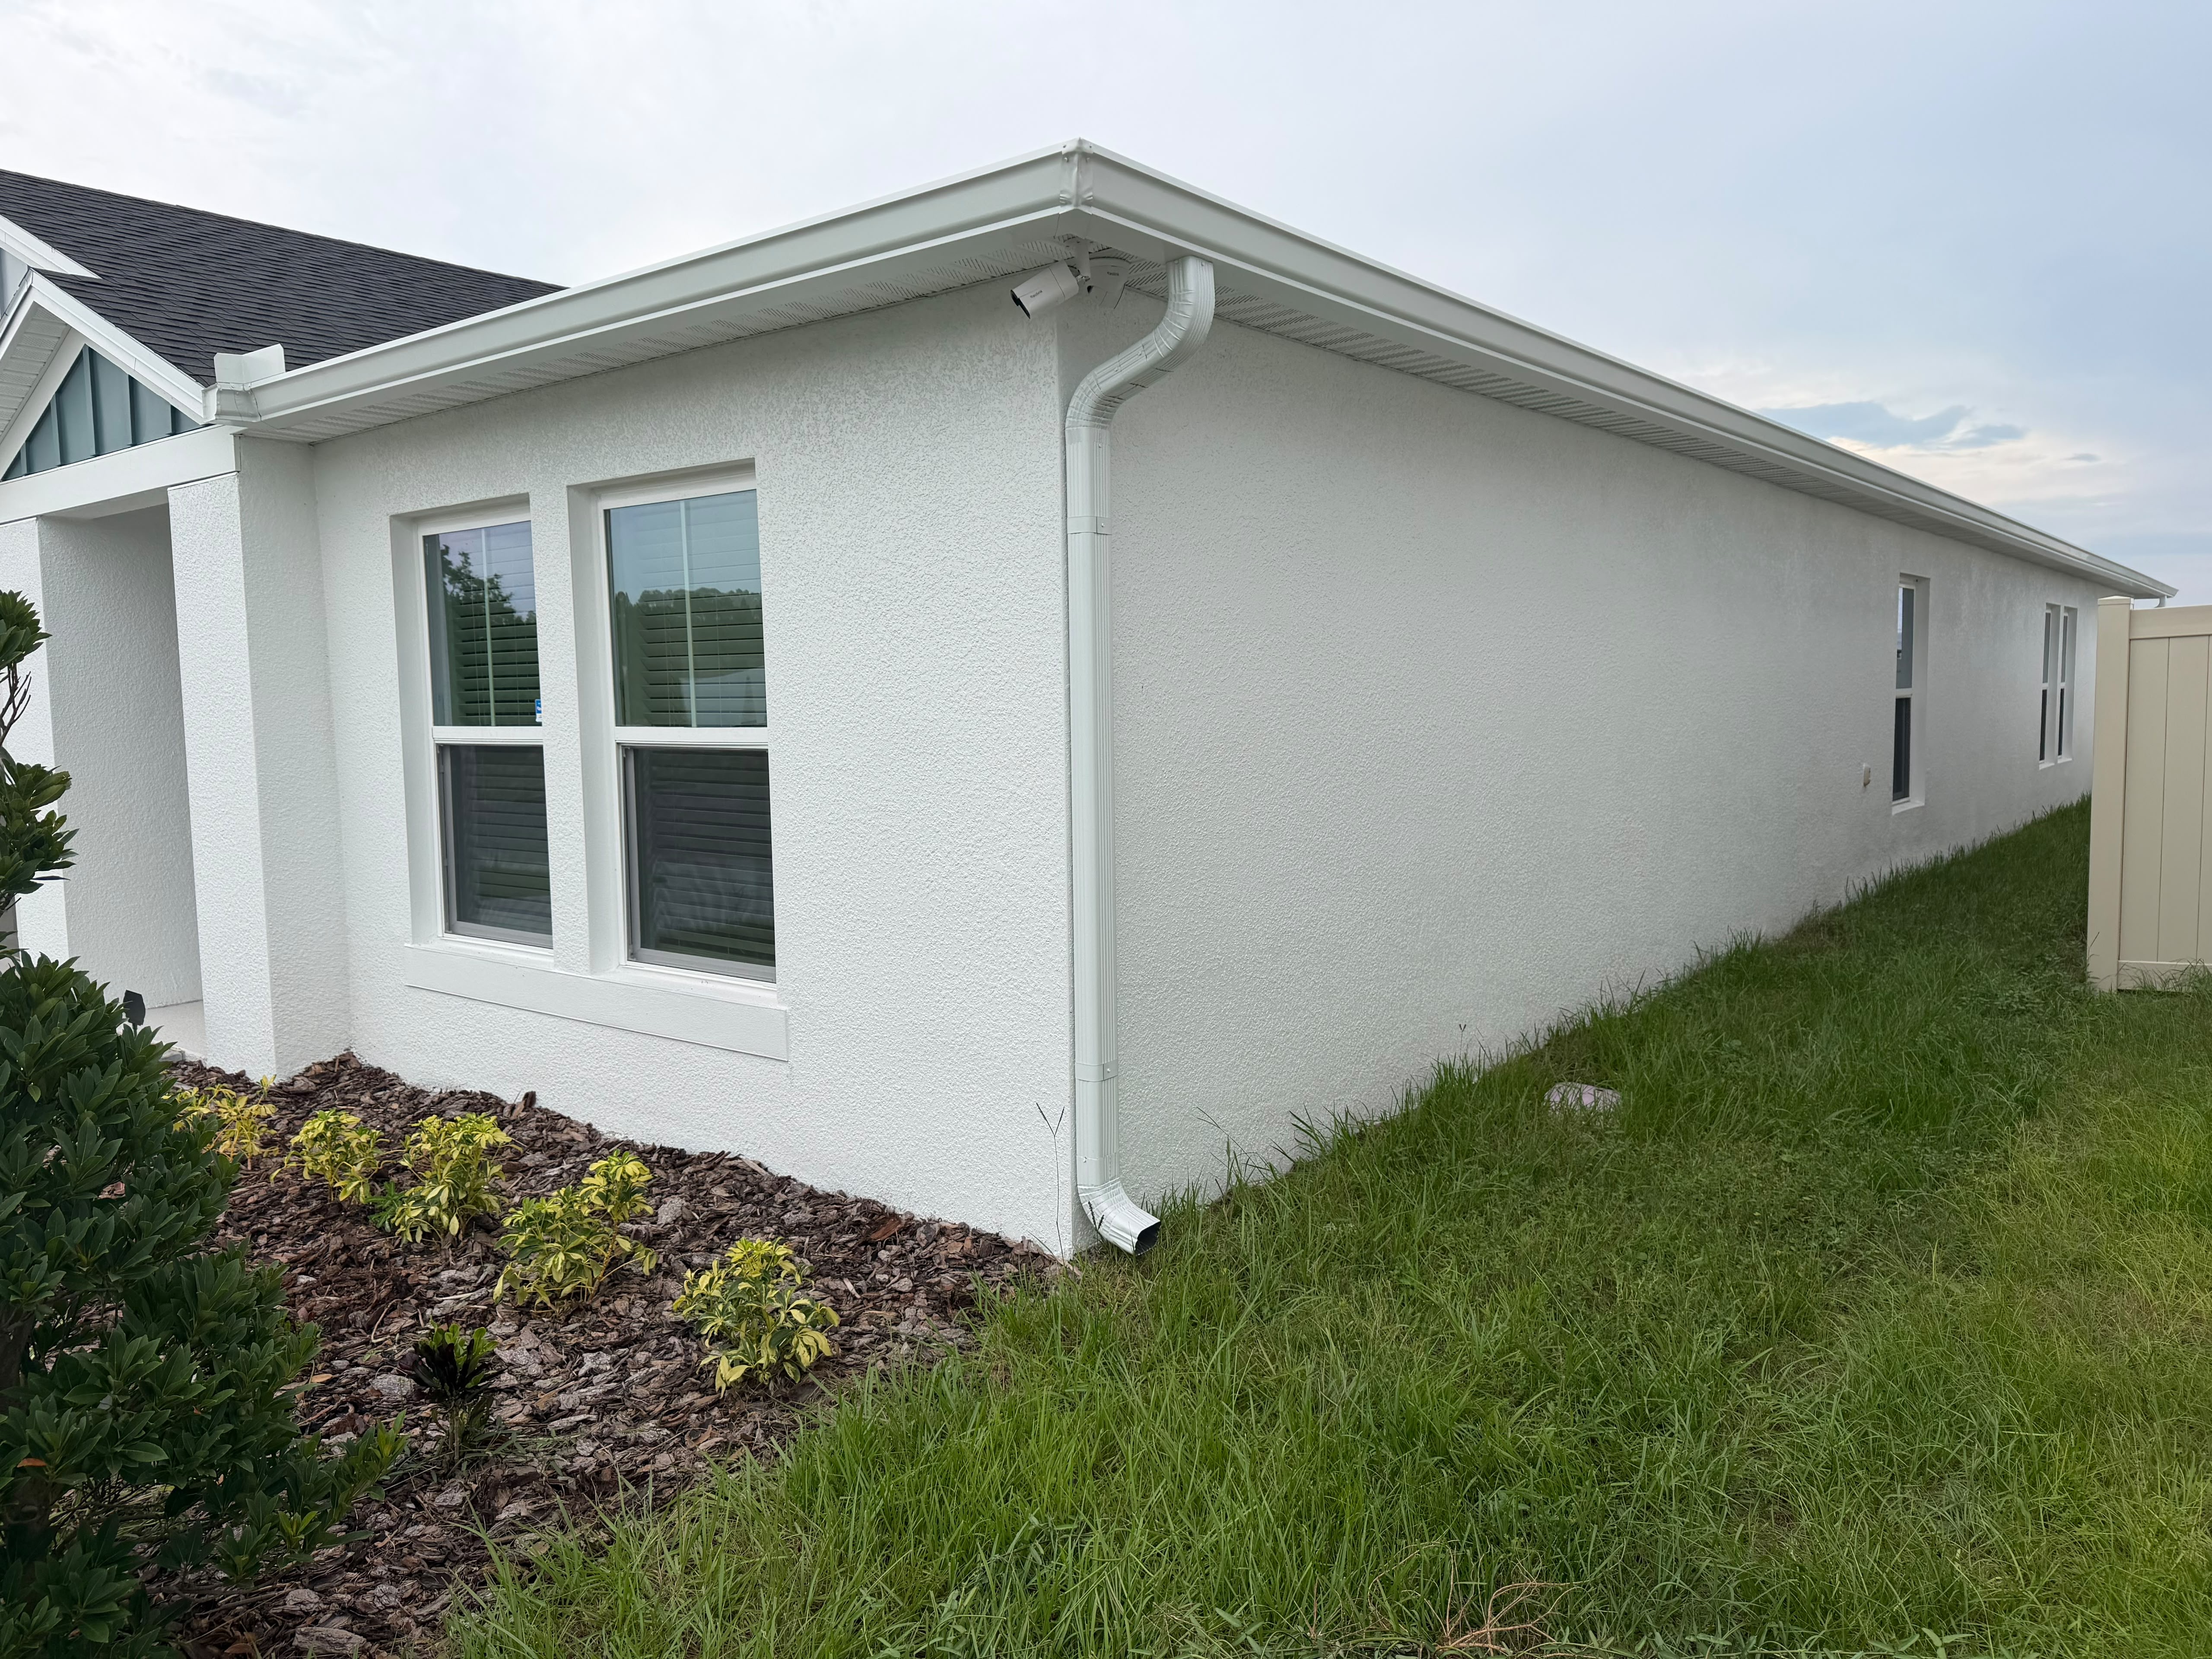
 ● FINISHED ROOFLINE
Clean residential system
This finished roofline shows the relationship between the gutter, downspout, exterior trim, and final visible profile. Project location and homeowner details remain private.
EXPLORE 6-INCH SYSTEMSEvery image below comes from the supplied PrimeFlow project library. The file notes identify visible workmanship details and related system decisions; project locations and homeowner details remain private unless management verifies public-use details.
● FINISHED ROOFLINEThis finished roofline shows the relationship between the gutter, downspout, exterior trim, and final visible profile. Project location and homeowner details remain private.
EXPLORE 6-INCH SYSTEMS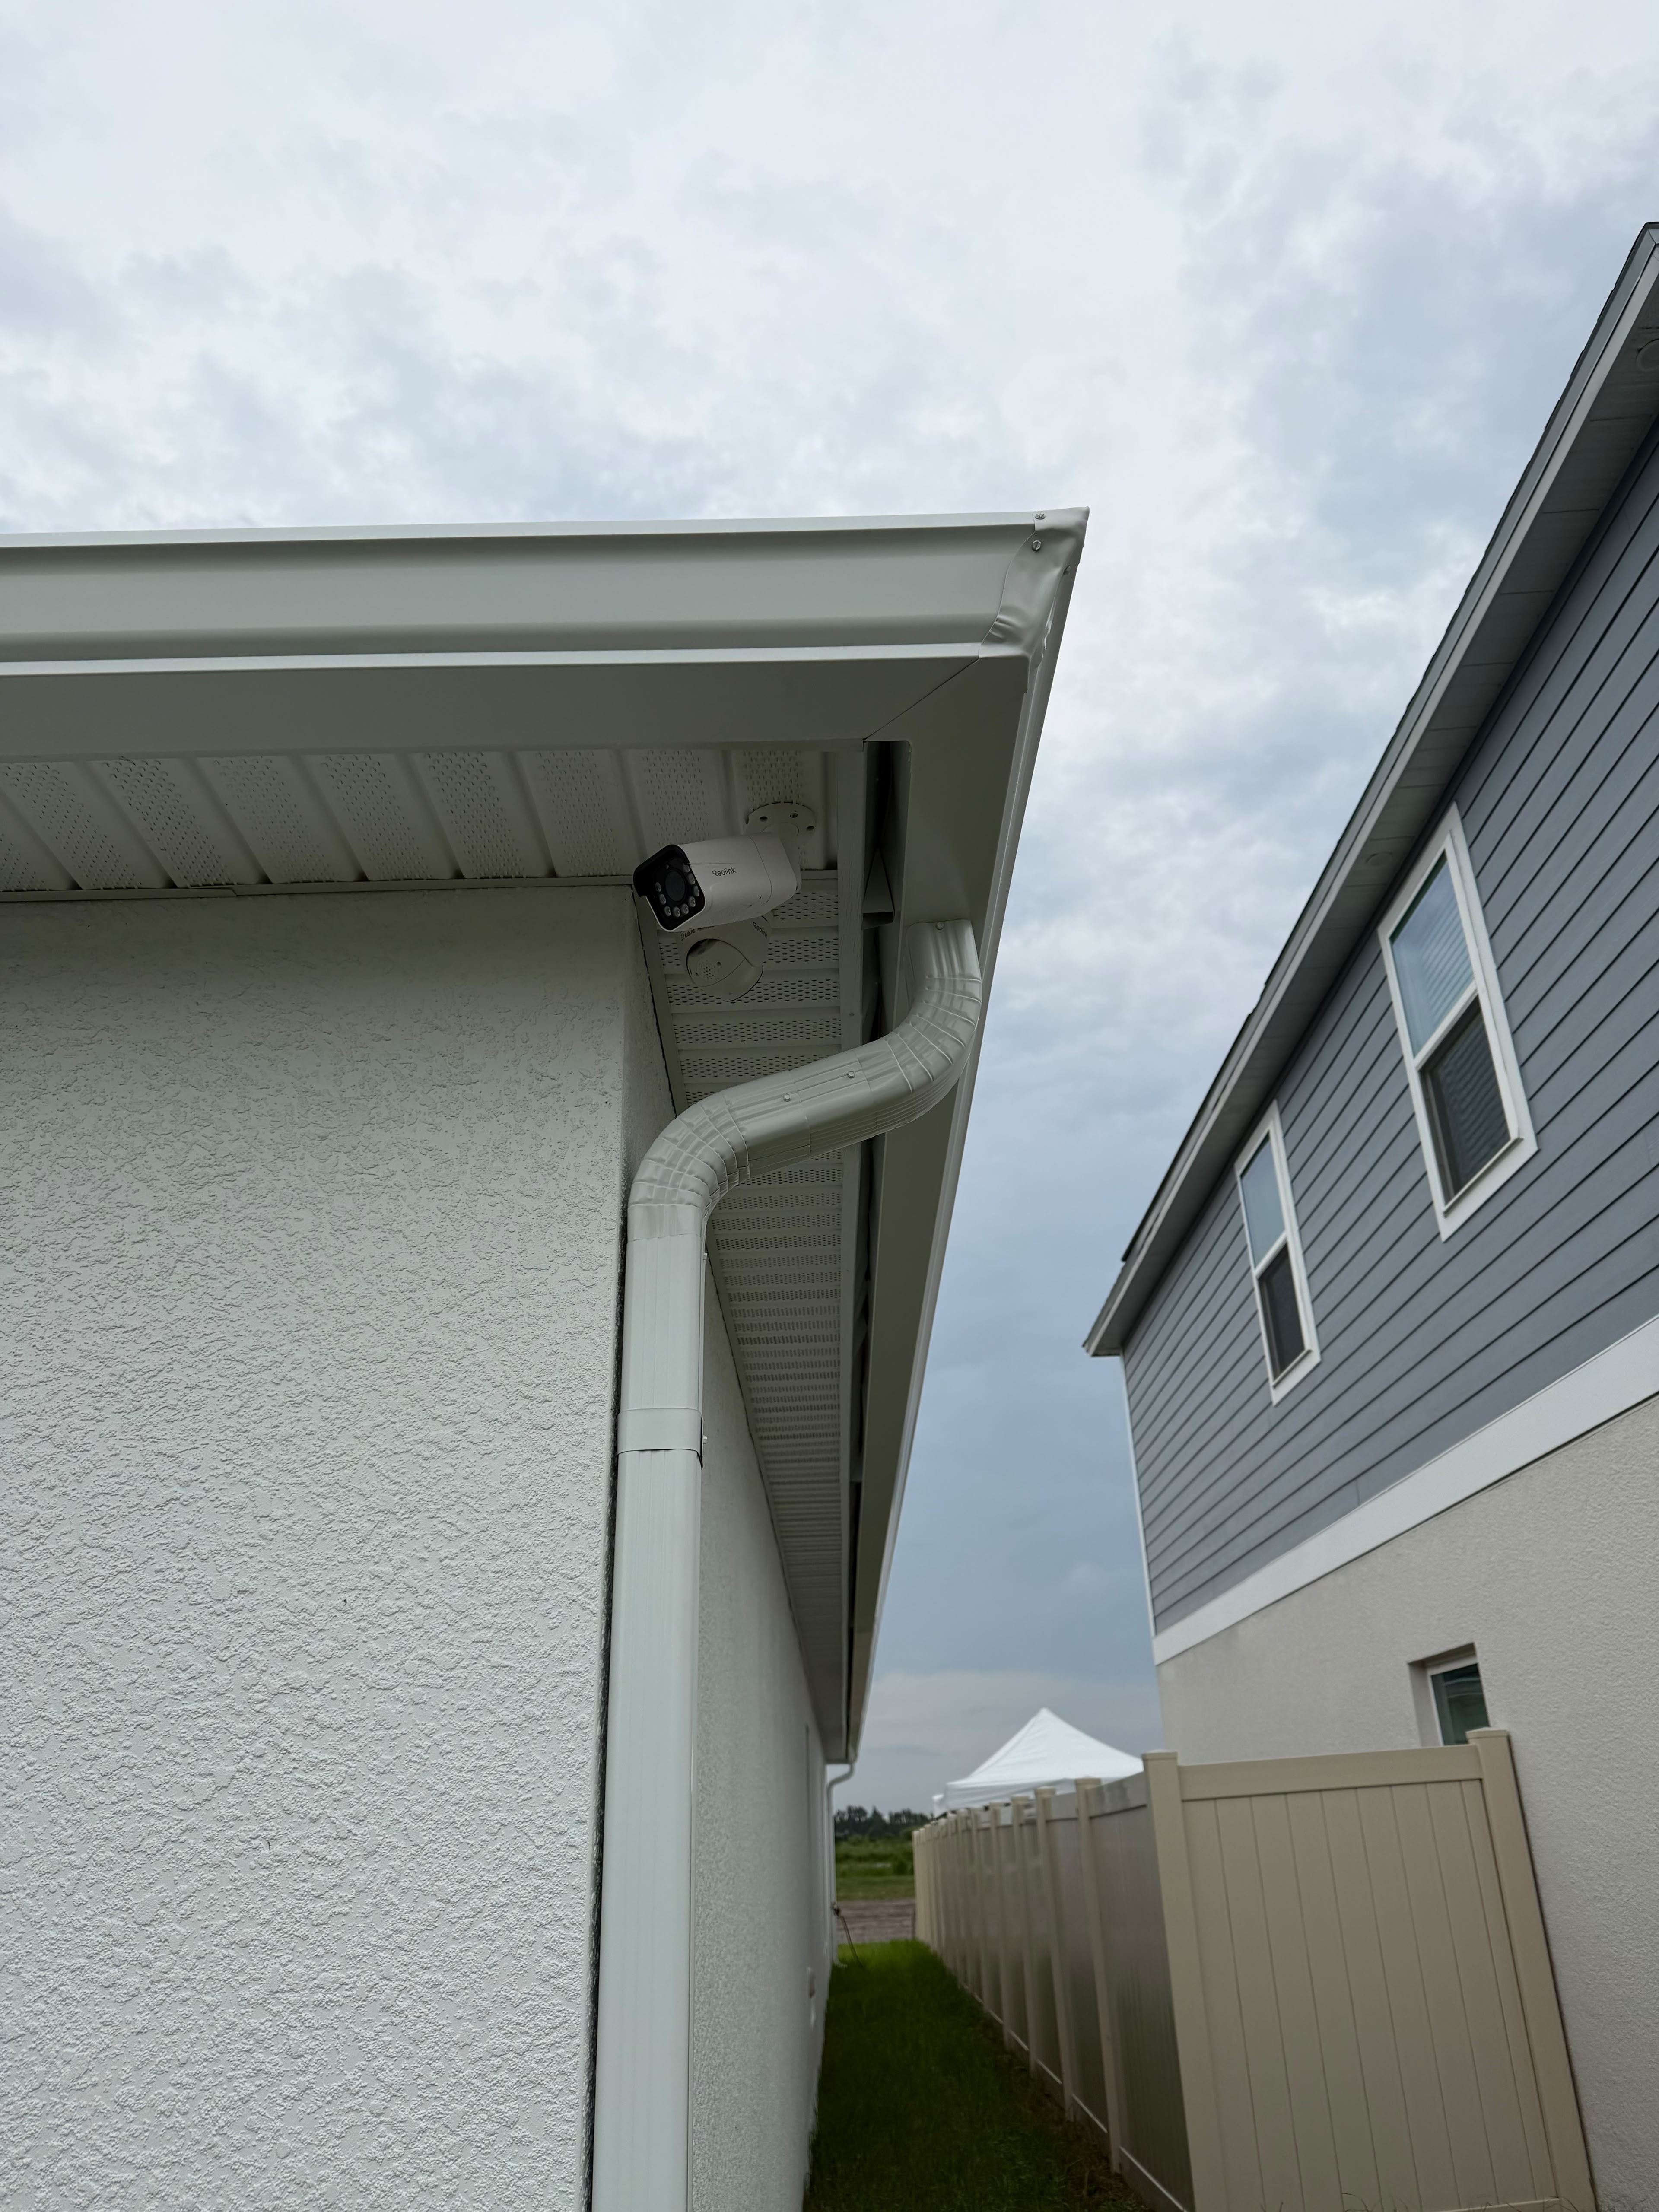 ● DOWNSPOUT DETAIL
Outlet, elbows, brackets, vertical alignment, and discharge direction are reviewed as one roof-water route—not as separate add-ons.
PLAN DOWNSPOUTS + DRAINAGE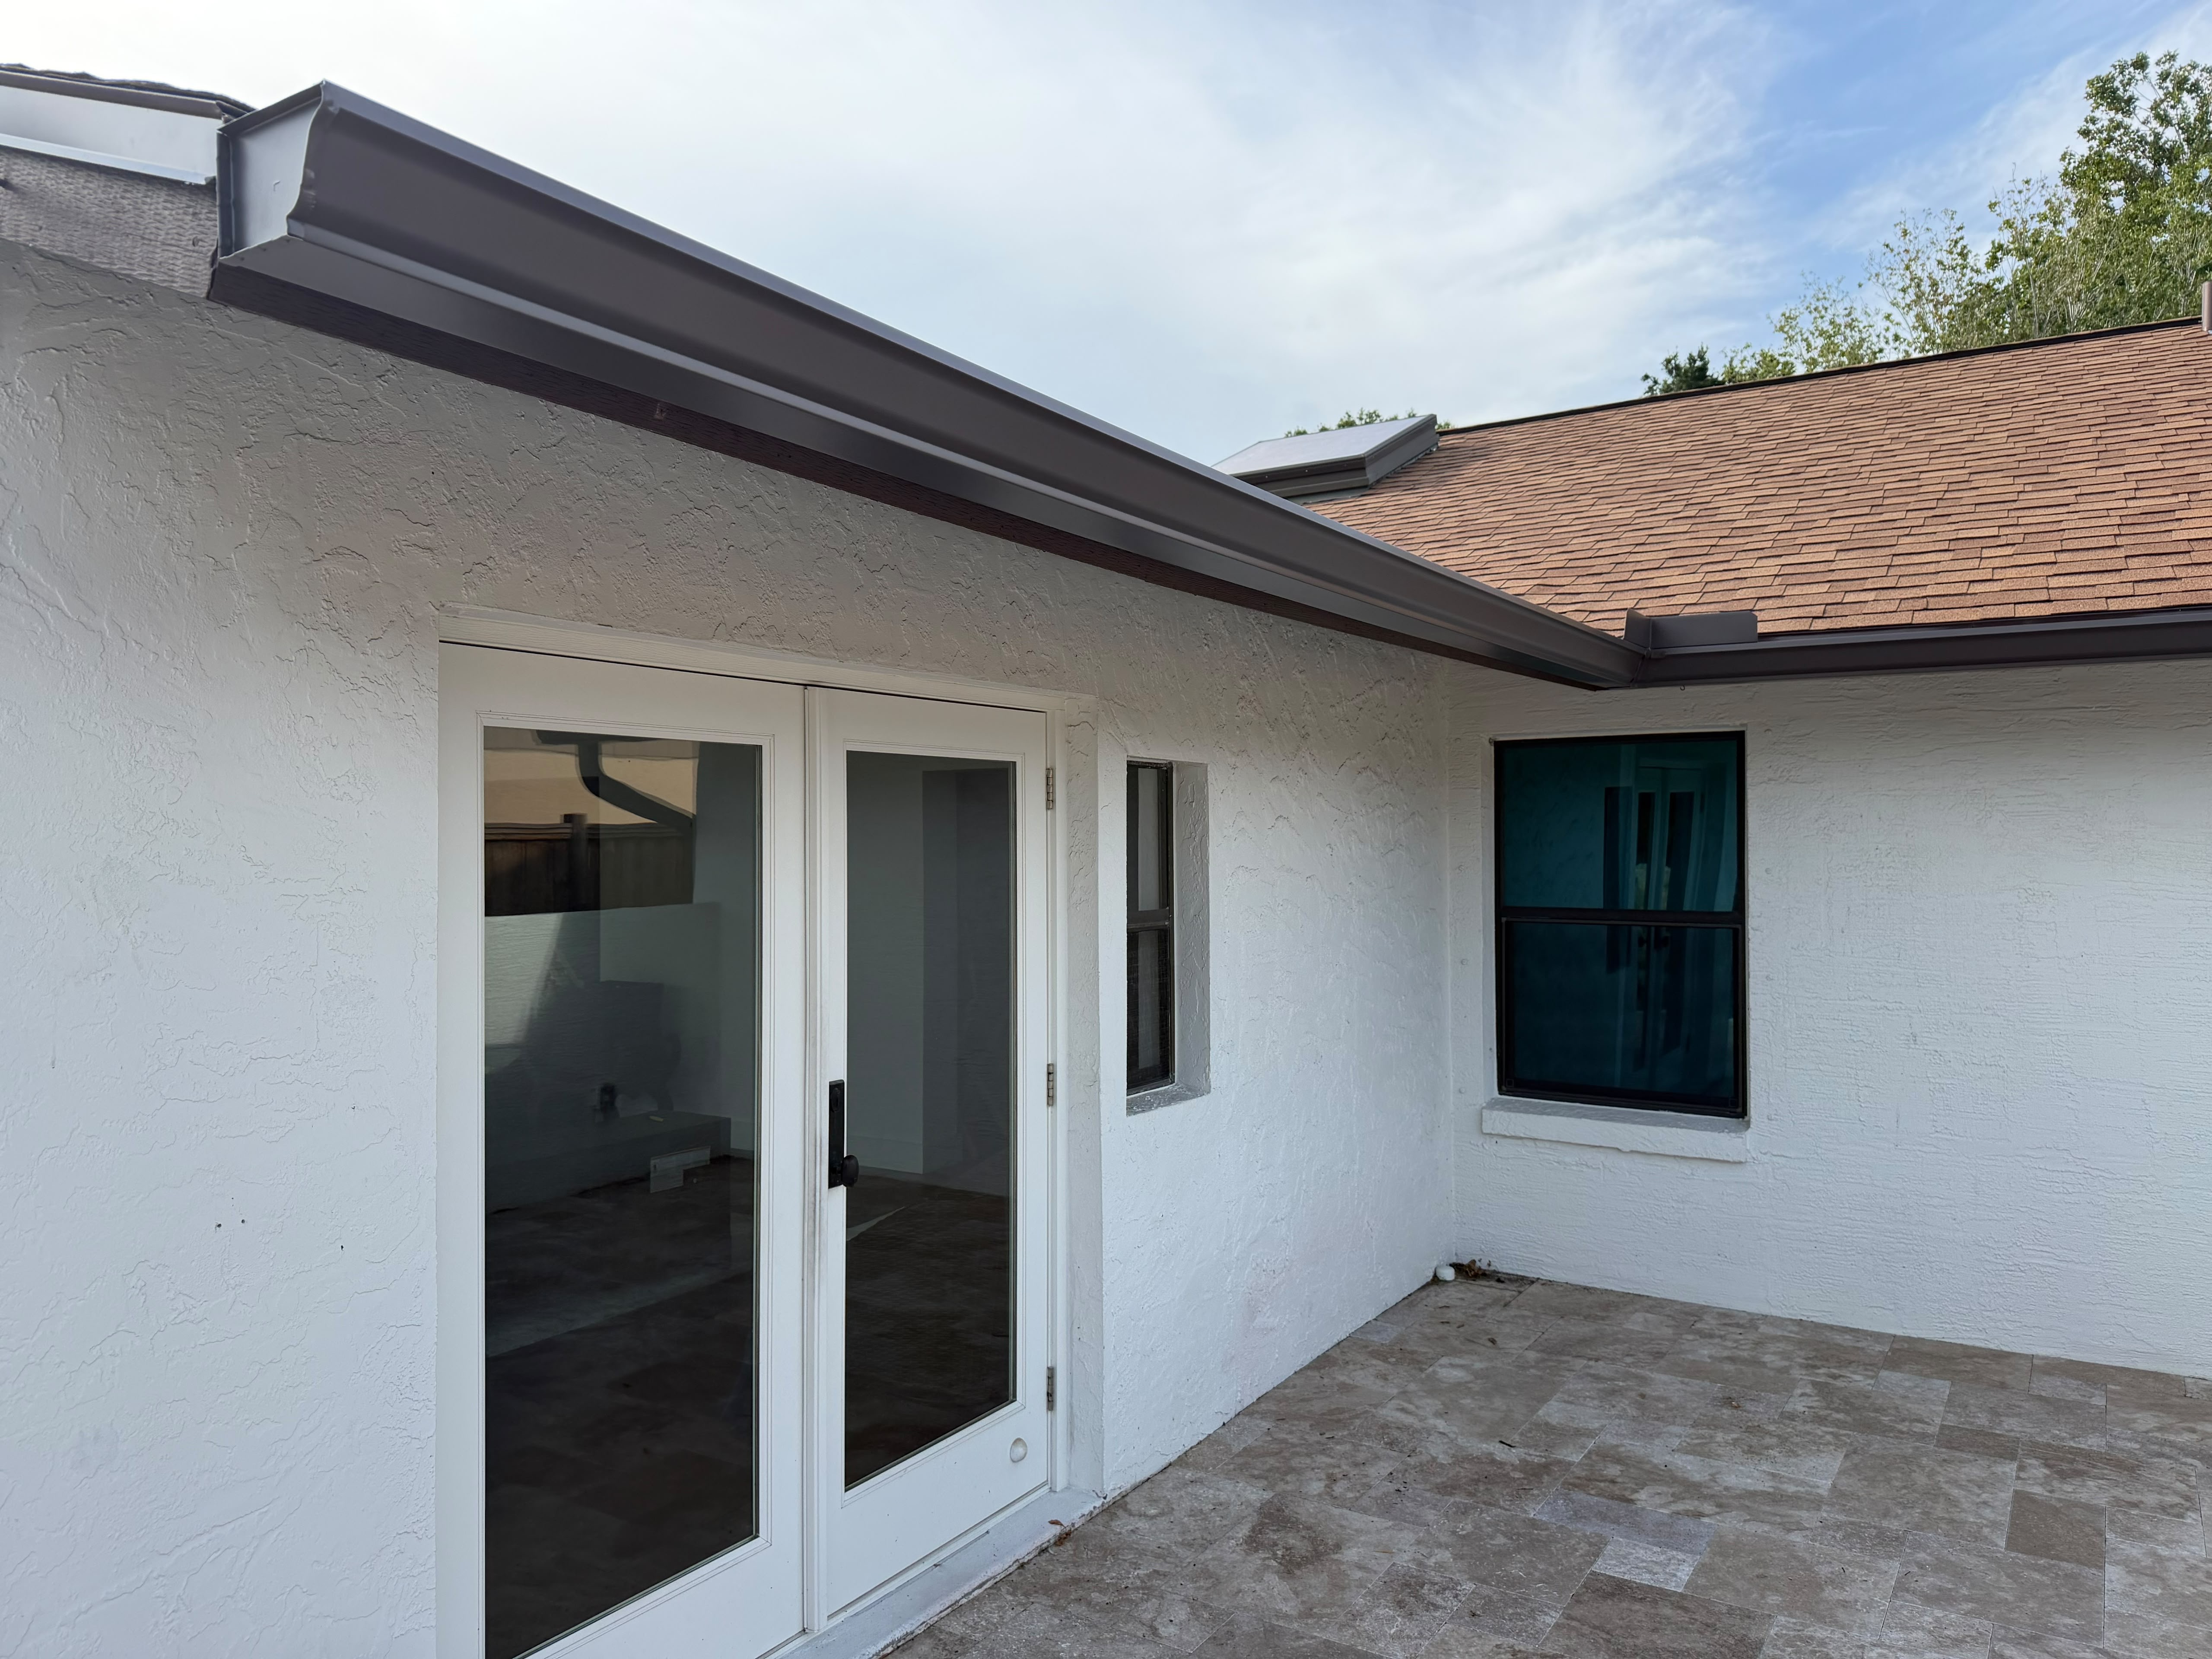 ● MATERIAL + COLOR
Color and profile can complement the home while the installer still plans capacity, outlets, and the discharge path around the property.
VIEW GUTTER COLORS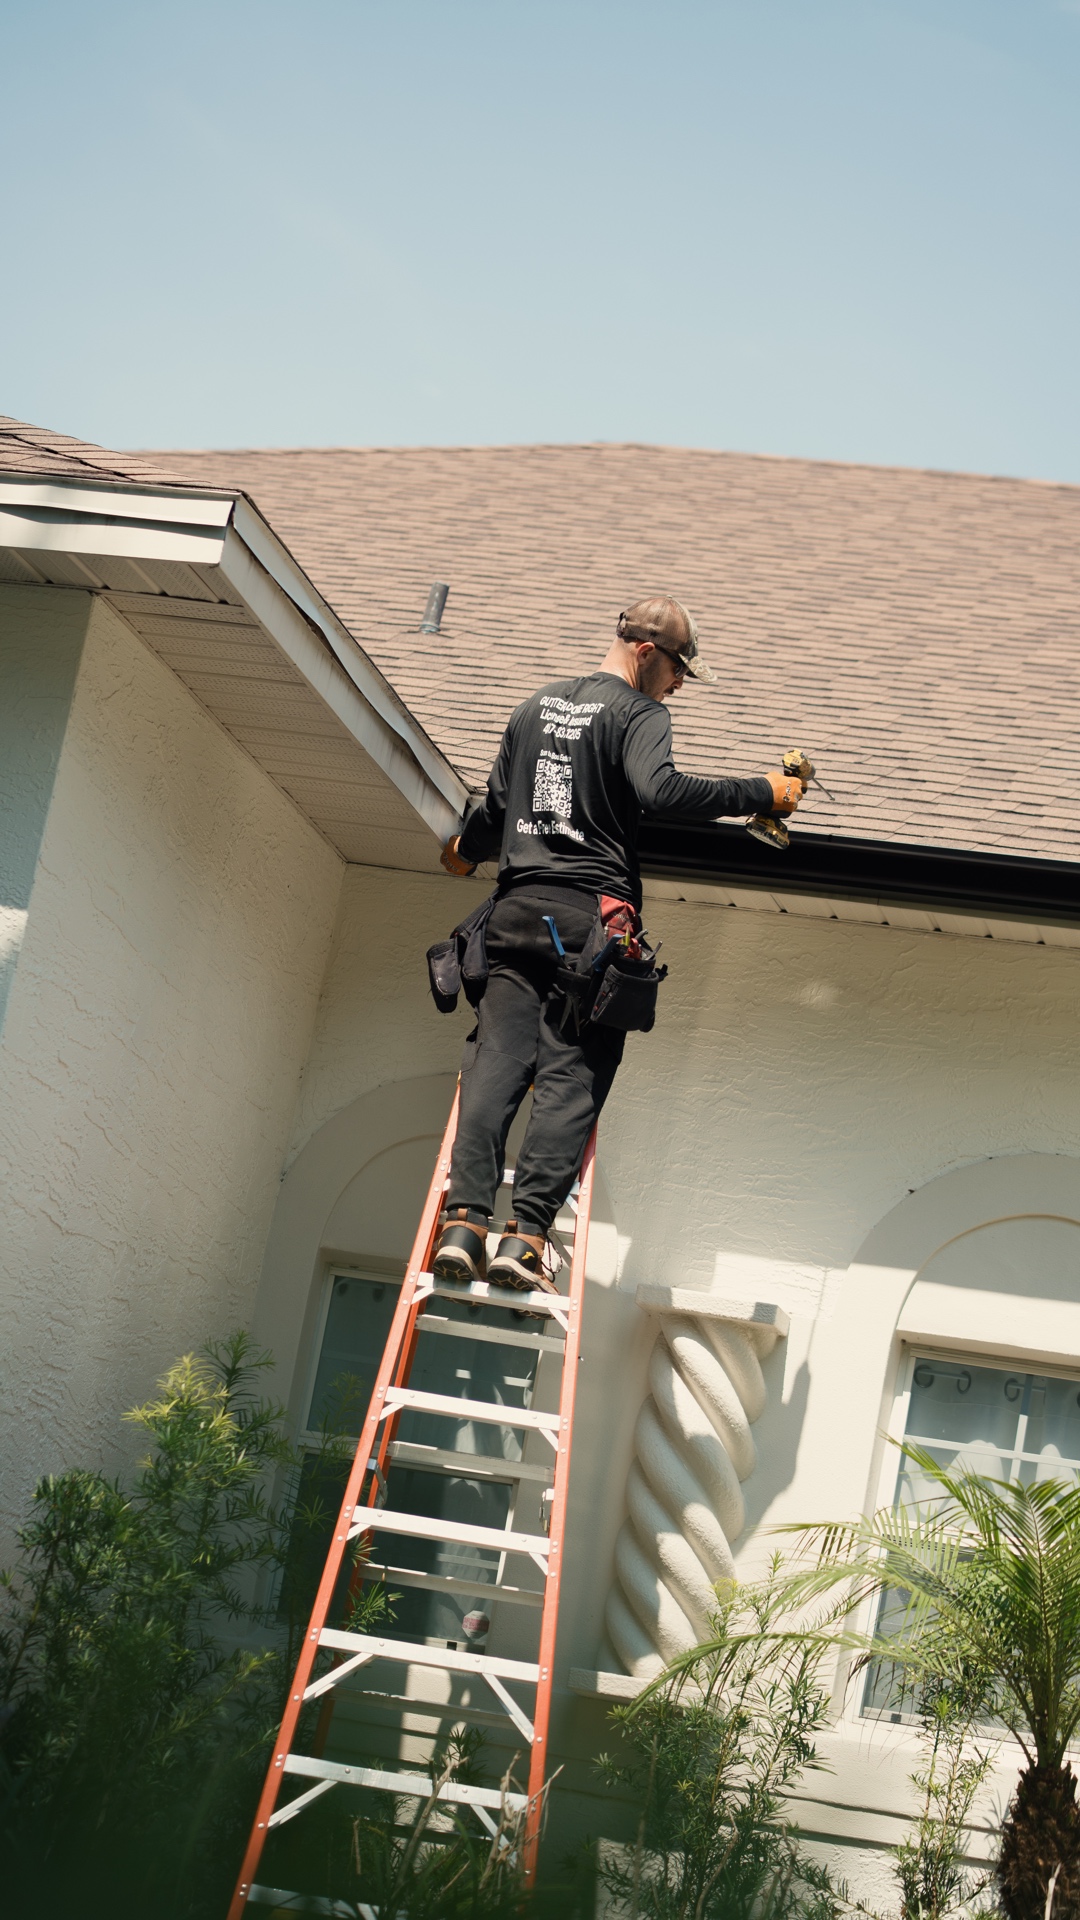 ● INSTALLATION
Access, measurement, fastening surface, pitch, and safety are evaluated at the property before a final scope is confirmed.
SEE THE INSTALLATION PROCESS ● HIDDEN HANGERS
The attachment approach is part of the visible system’s long-term alignment. Hanger placement and final scope remain property-specific.
EXPLORE SEAMLESS GUTTERS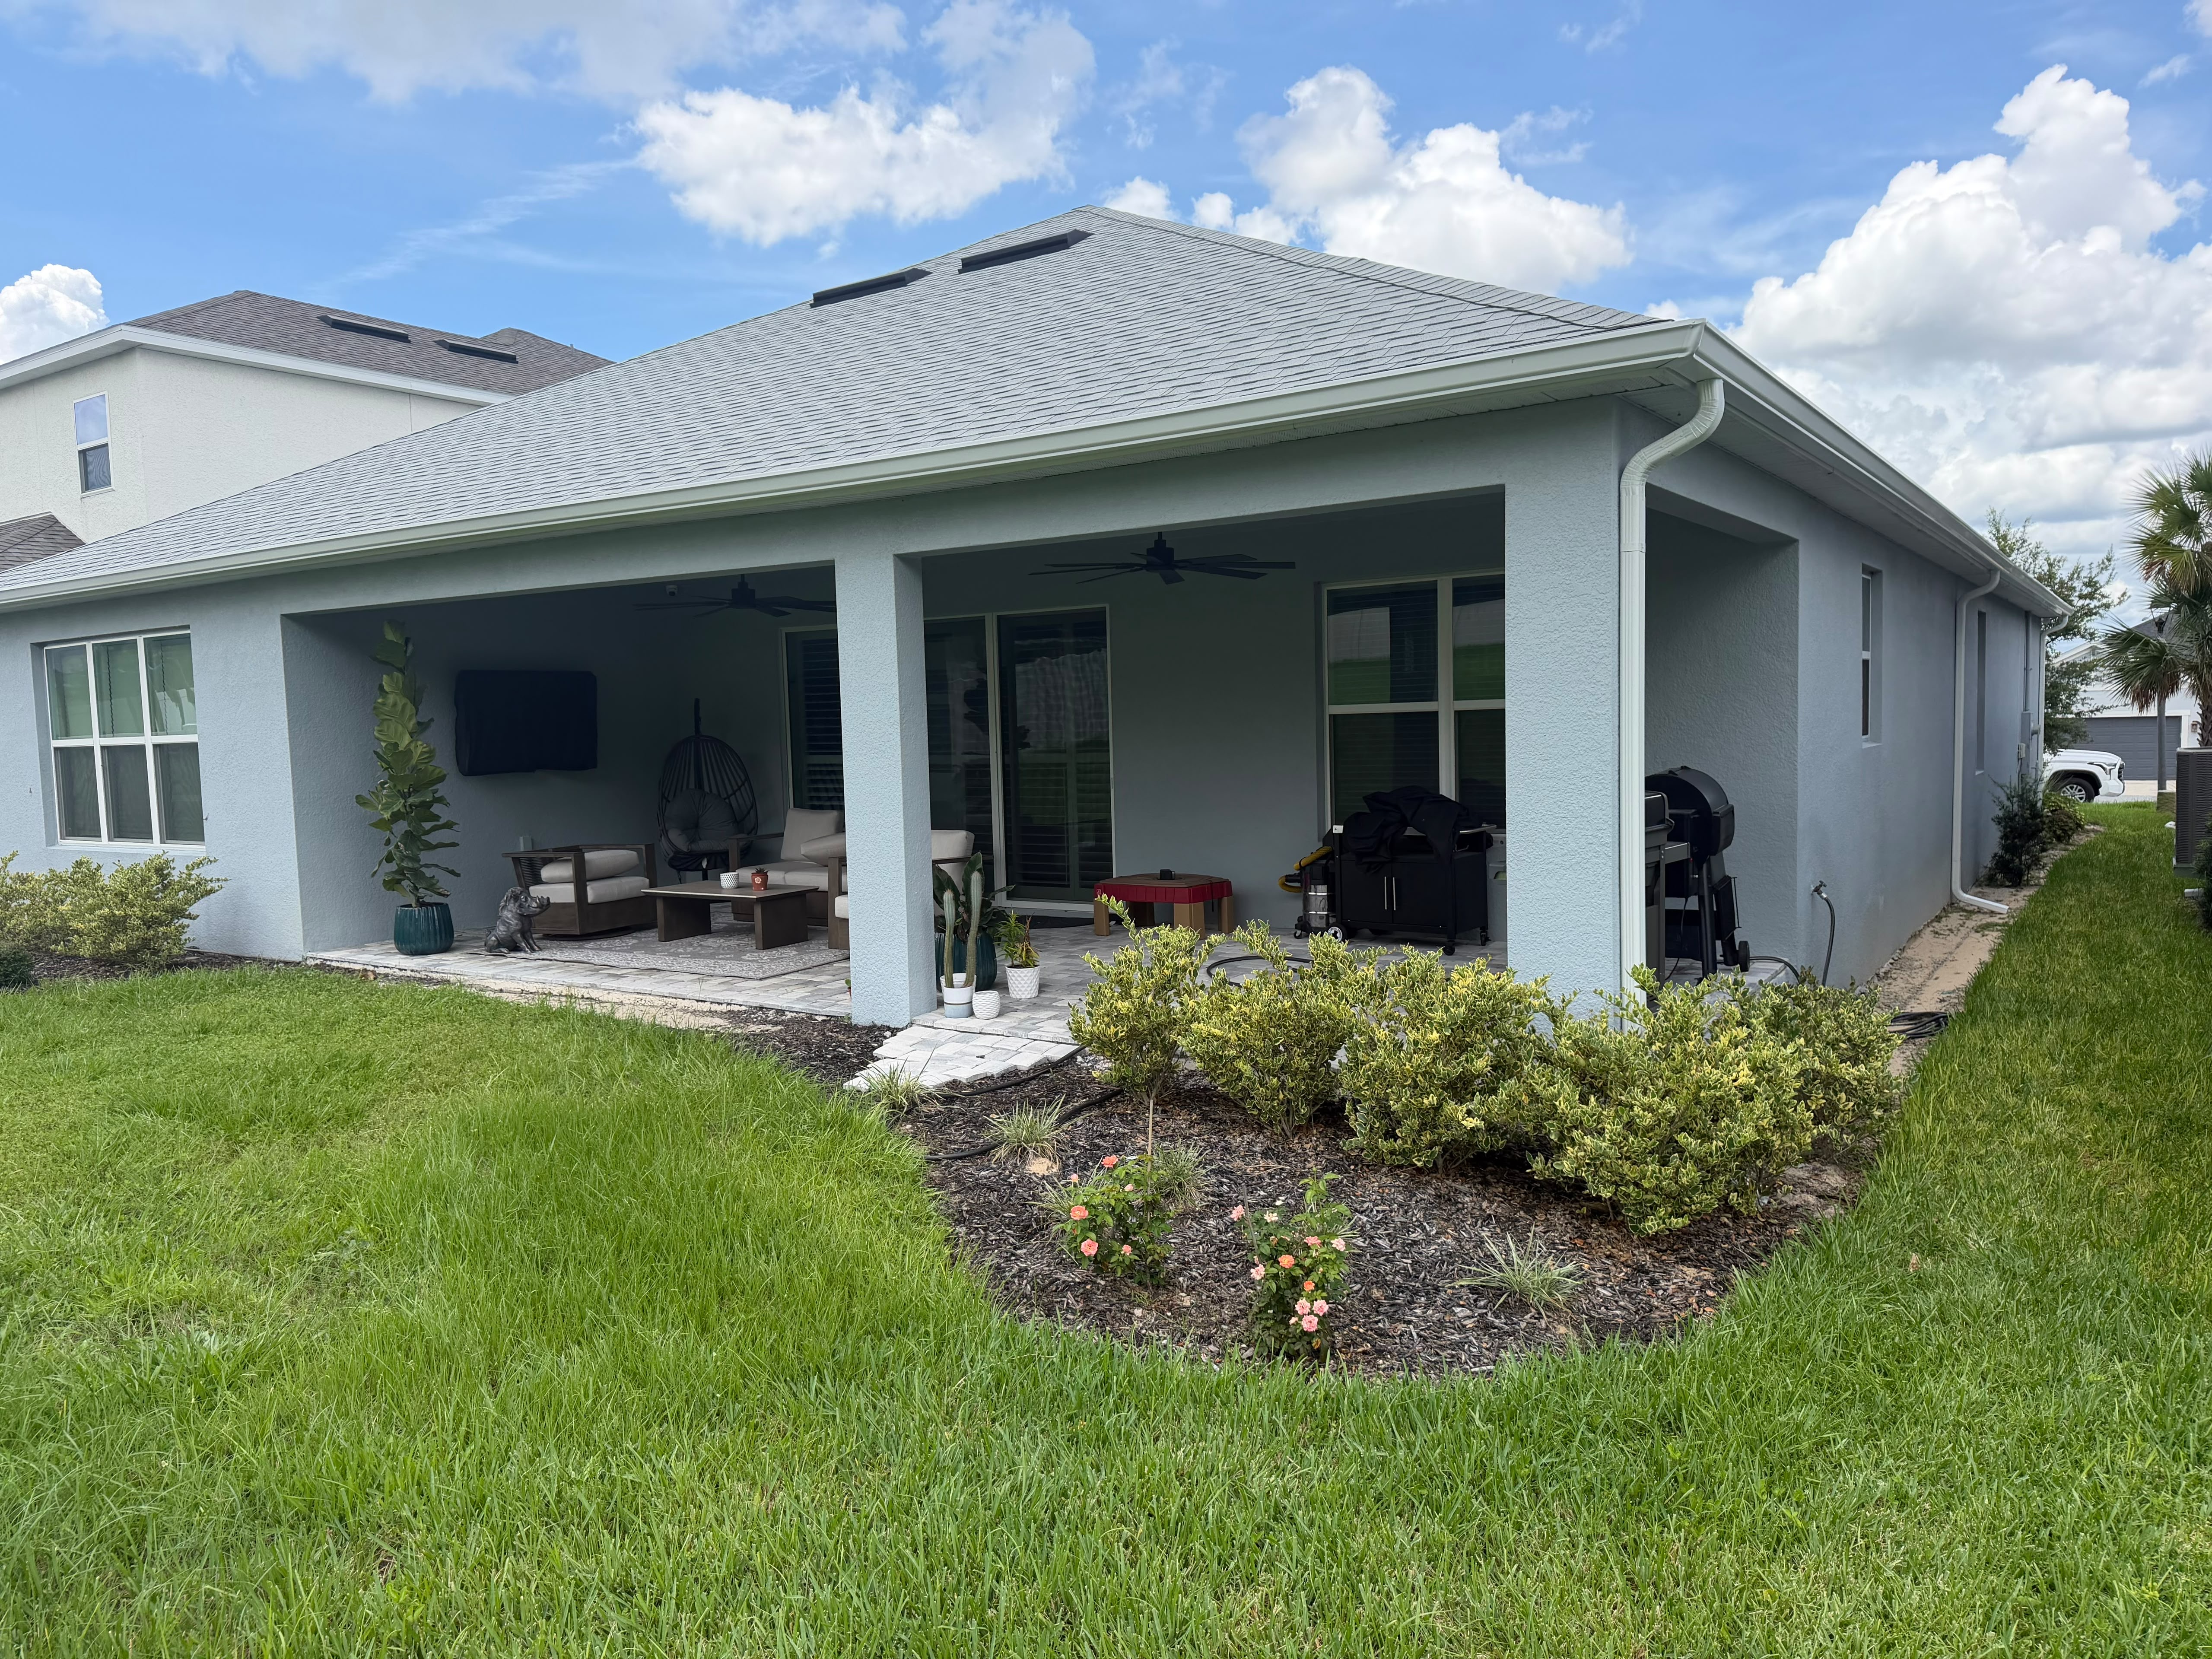 ● FULL RUN
Long seamless runs are planned around corners, outlets, roof geometry, and the practical path roof runoff takes after leaving the gutter.
READ THE SYSTEM-PLANNING GUIDE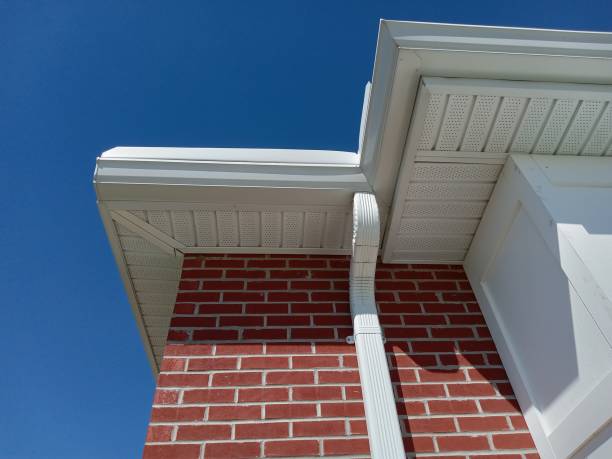 ● DOWNSPOUT ROUTE
This image visibly connects a white gutter run, vertical downspout, roof edge, and perforated soffit detail. The final outlet and discharge route are confirmed for the property.
PLAN DOWNSPOUTS + DRAINAGE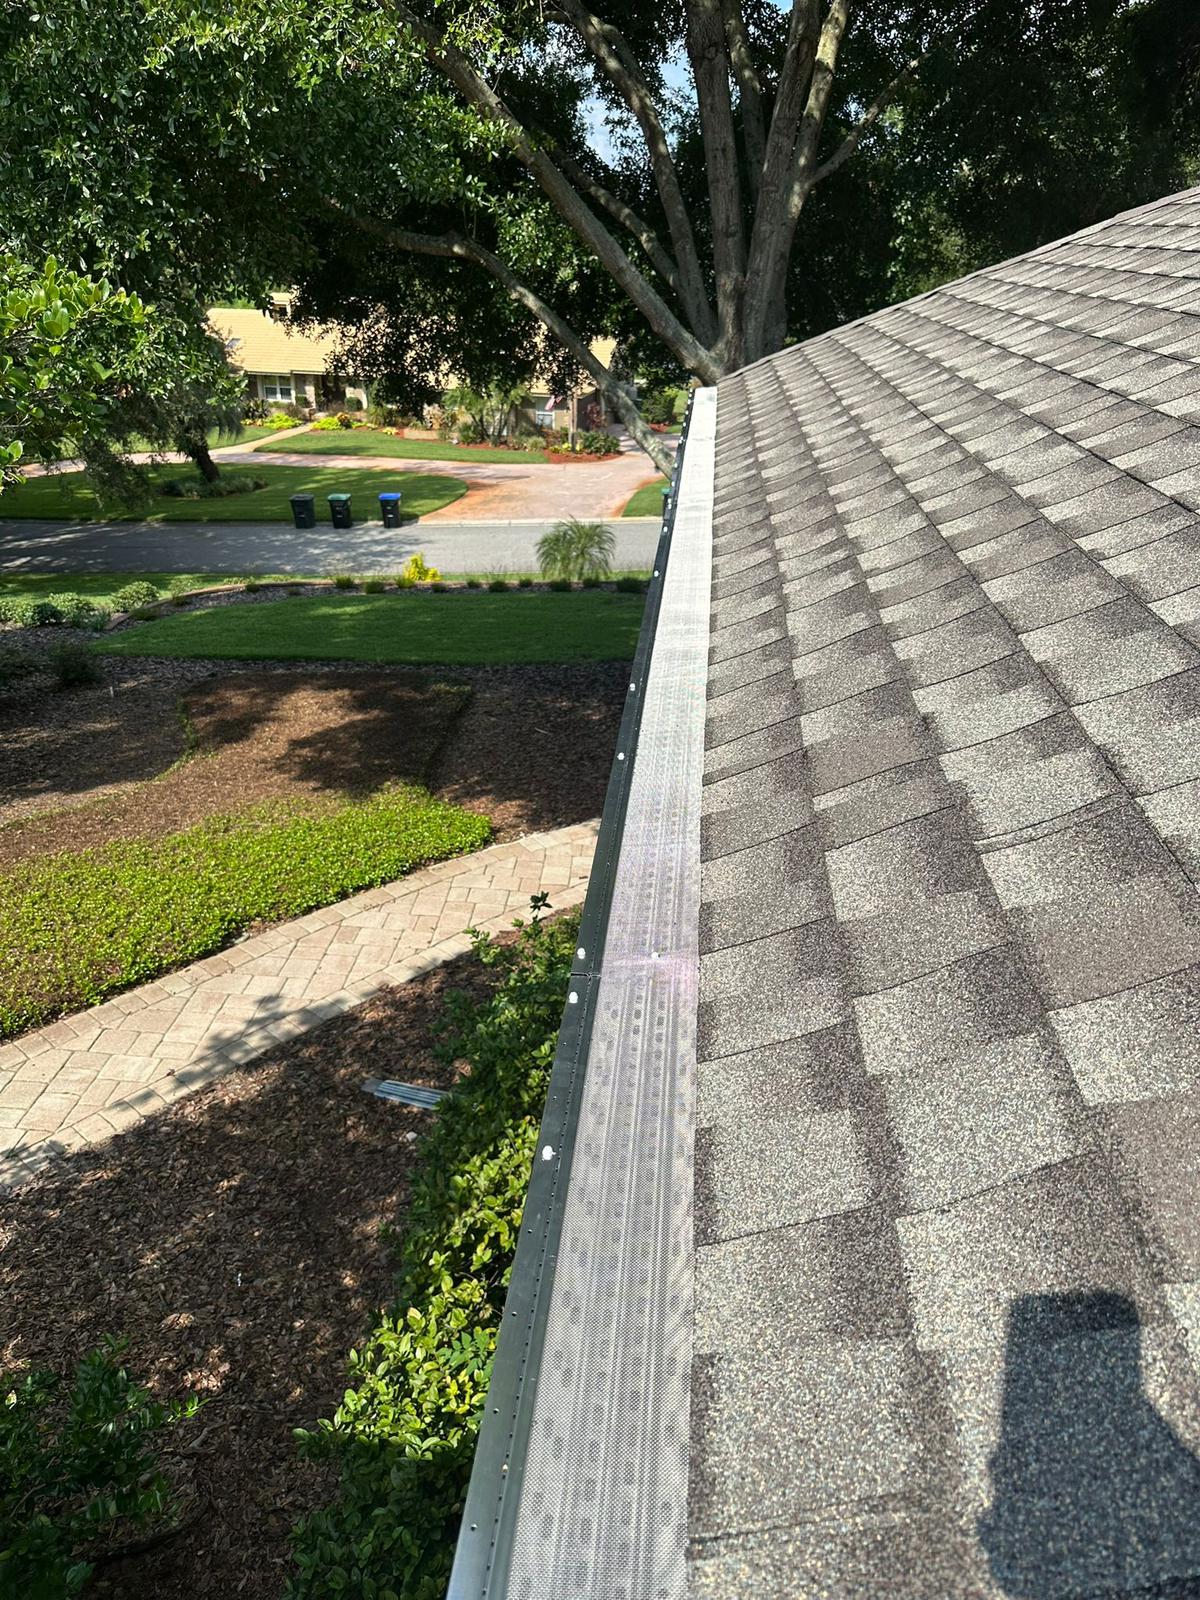 ● GUTTER GUARD
The visible perforated guard sits over the gutter opening. Guard selection is evaluated alongside roof edge, debris exposure, and maintenance expectations.
EXPLORE GUTTER GUARDS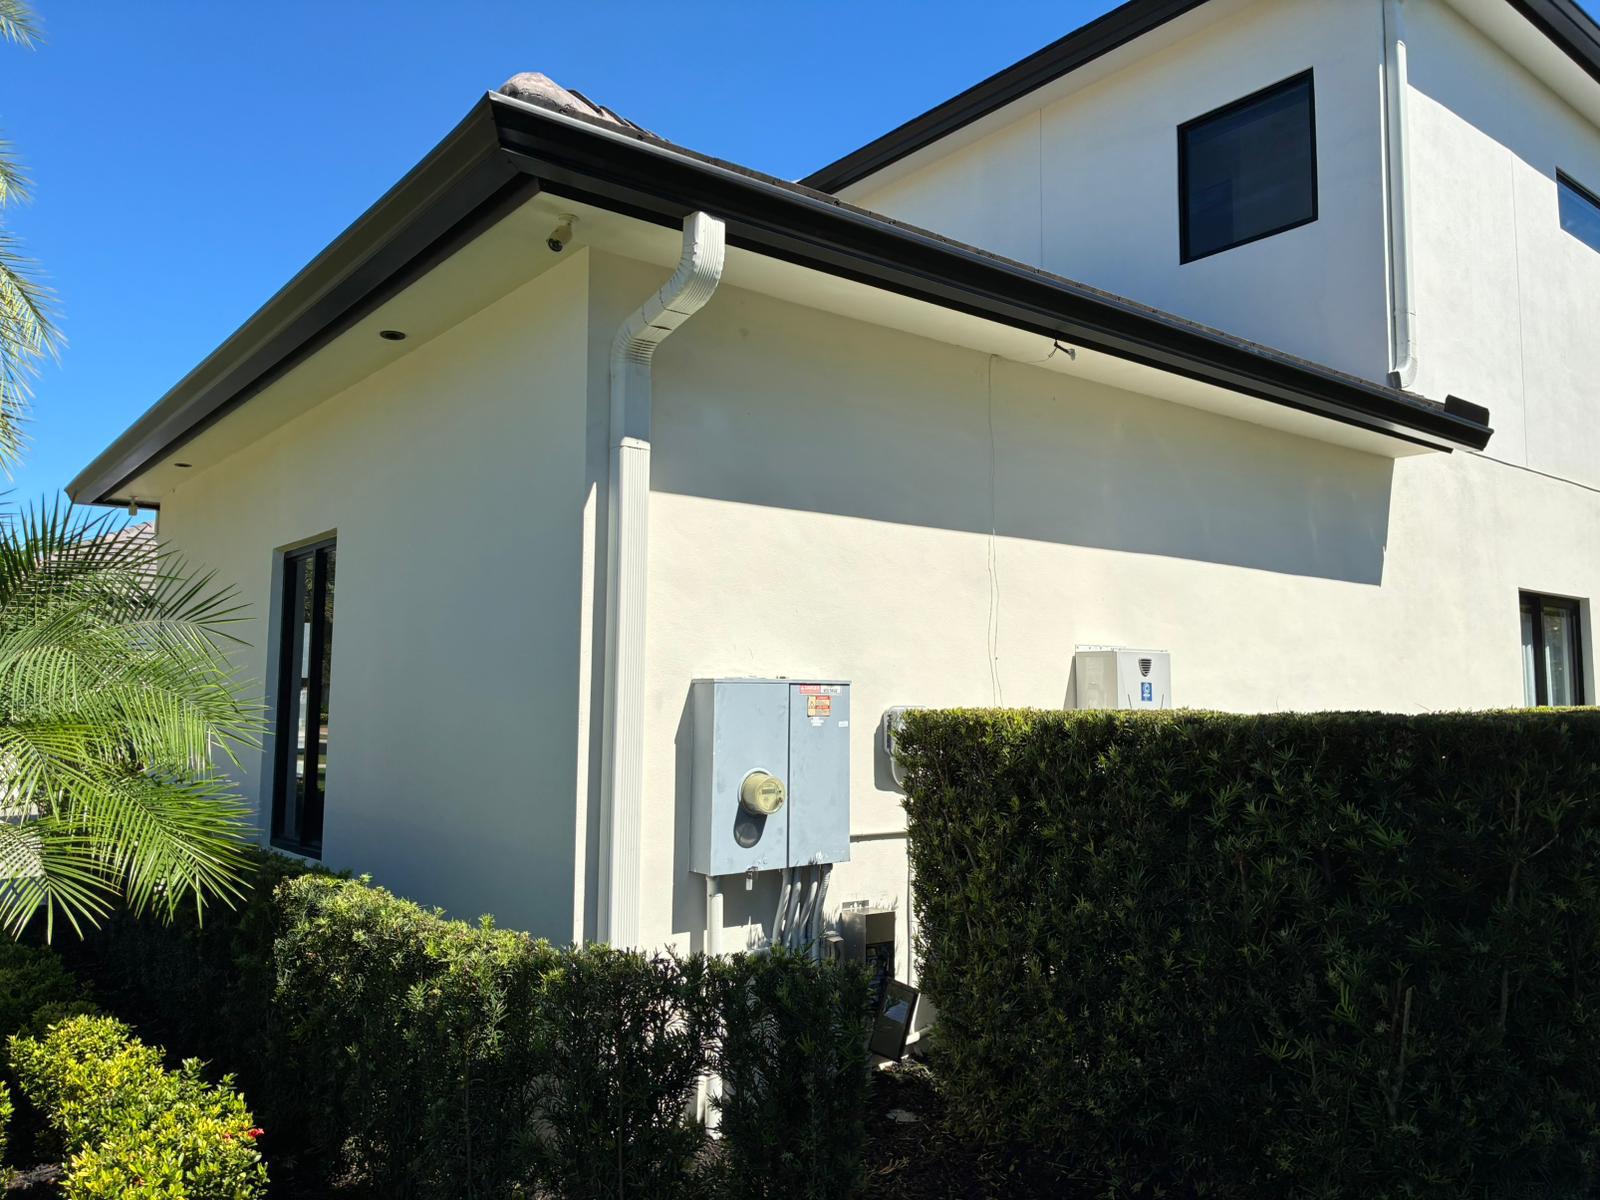 ● TILE ROOF EDGE
A dark gutter run, tile roof edge, and white downspout are visibly coordinated as one roof-water route. Final size and attachment approach depend on the property.
VIEW TILE-ROOF SYSTEMS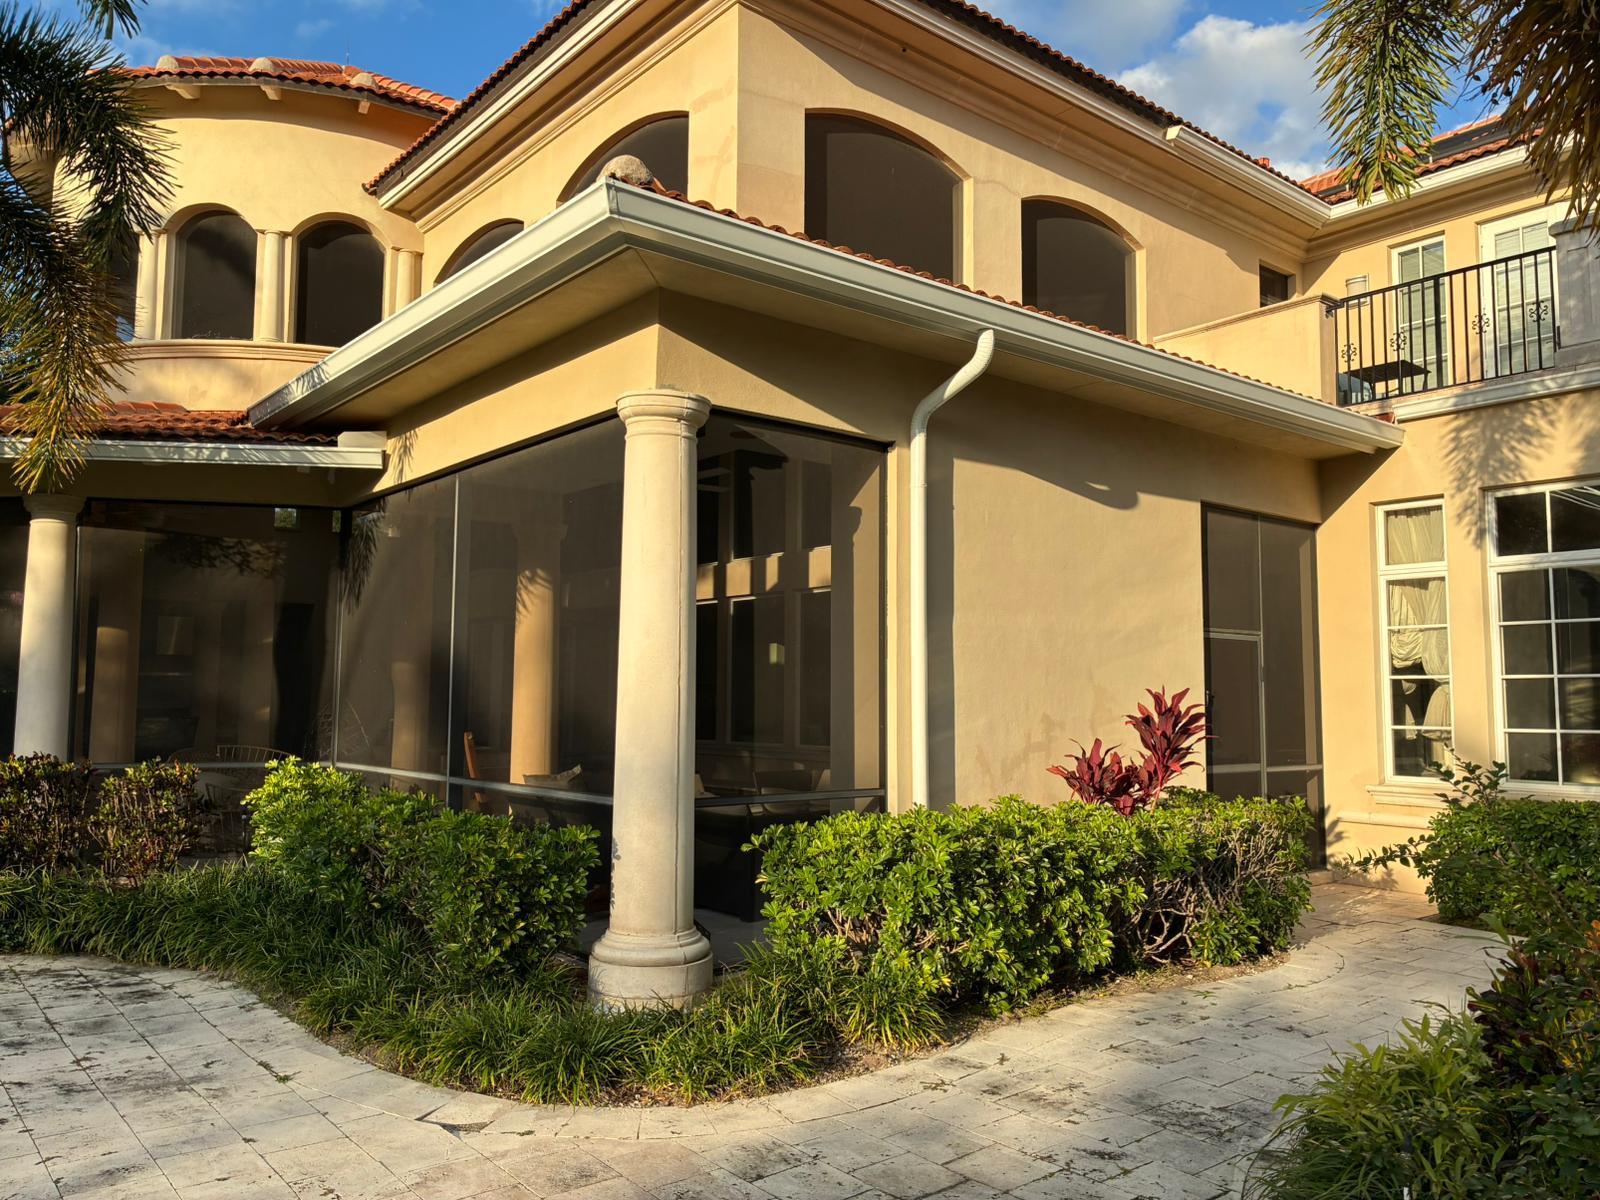 ● TILE ROOF DETAIL
This roofline file shows a white gutter and downspout at a tile roof. Roof geometry, access, capacity, and discharge direction are reviewed before finalizing a system.
READ THE TILE-ROOF GUIDE ● DARK PROFILE
The dark gutter and downspout create a crisp line against the white exterior. Visible finish can be considered with the wider roof-water system during assessment.
VIEW COLOR OPTIONS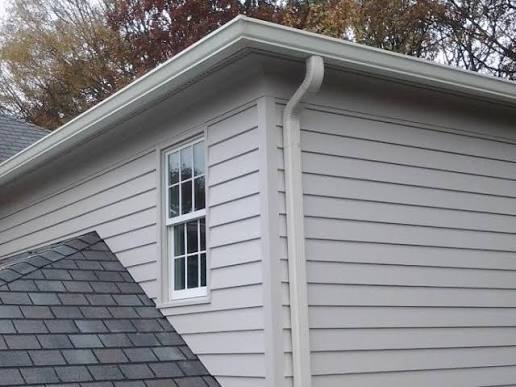 ● VERTICAL DETAIL
This field image shows a light gutter run transitioning to a vertical downspout. Outlet placement, brackets, and discharge direction are part of the system review.
EXPLORE 3×4 DOWNSPOUTS ● MULTI-LEVEL SYSTEM
Dark gutters and downspouts are visible across a multi-level tile-roof structure. Complex roof planes and water concentration are reviewed before selecting capacity or downspout routing.
EVALUATE 7-INCH SYSTEMS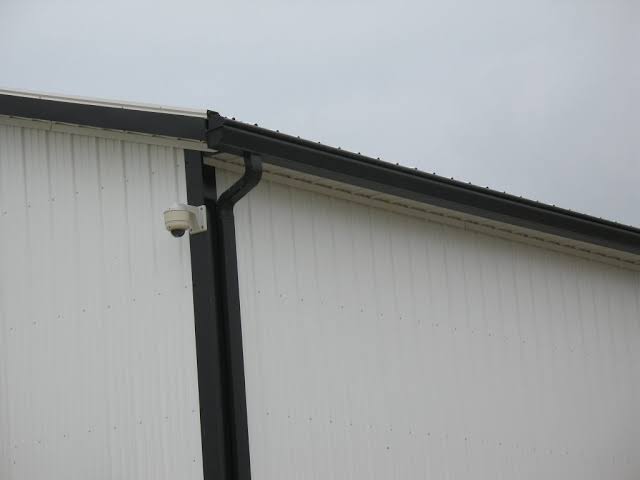 ● COMMERCIAL DETAIL
This project file shows a black gutter and downspout at a metal building. Commercial scope is reviewed around roof configuration, capacity, access, and discharge planning.
EXPLORE COMMERCIAL GUTTERS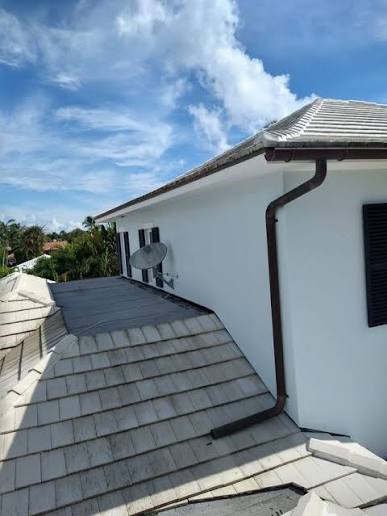 ● CUSTOM OFFSET
The visible downspout offset follows the exterior wall close to the roofline. Placement is selected with the property’s roof-water path and finished appearance in mind.
EXPLORE 4×5 DOWNSPOUTS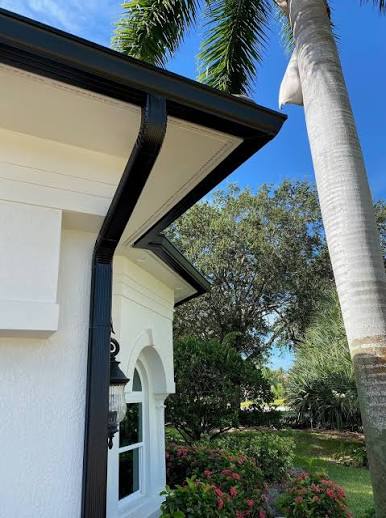 ● WALL-HUGGING ROUTE
This visible dark downspout offset tracks close to the exterior wall. The property assessment considers outlet placement, vertical routing, and practical discharge direction together.
PLAN THE FULL ROUTE ● SEAMLESS LINE
A white roofline gutter and trim detail are visible at a metal roof. Seamless fabrication can reduce joints along a run while capacity remains property-specific.
EXPLORE SEAMLESS GUTTERS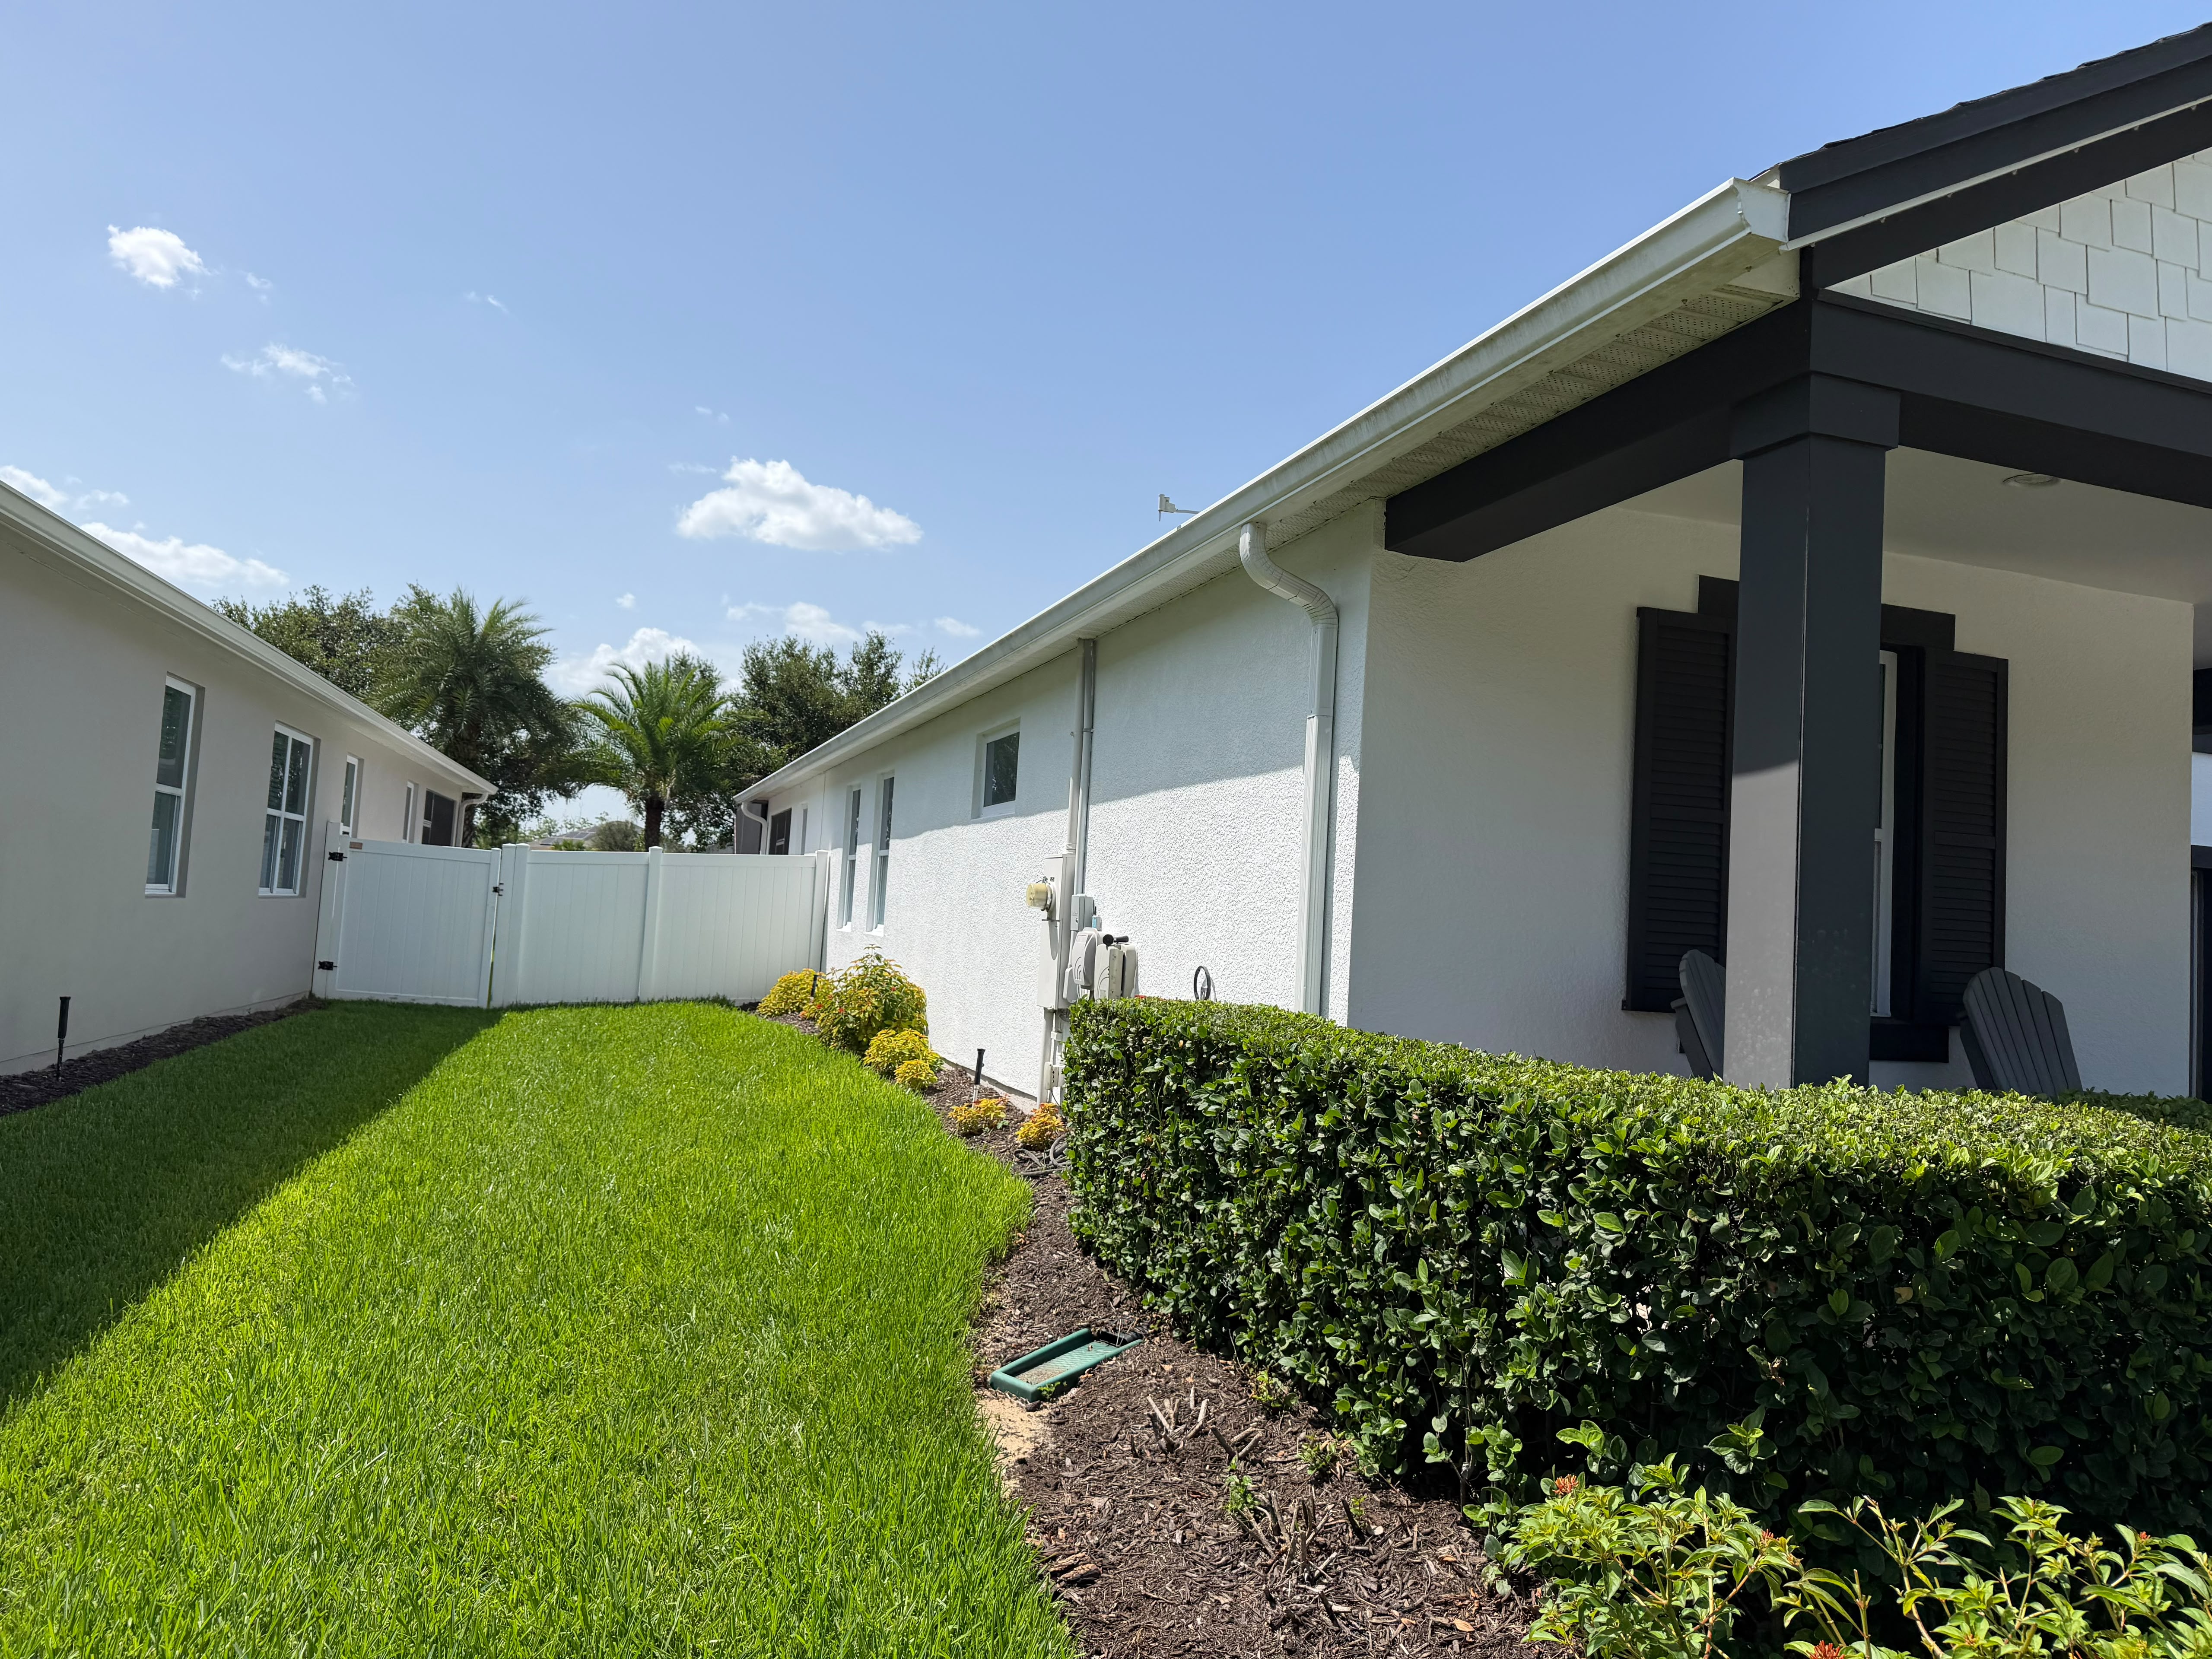 ● FINISHED SYSTEM
This image shows a white gutter continuing to a vertical downspout along the sidewall. The full route is reviewed as part of a property-specific drainage-management plan.
READ THE SYSTEM GUIDE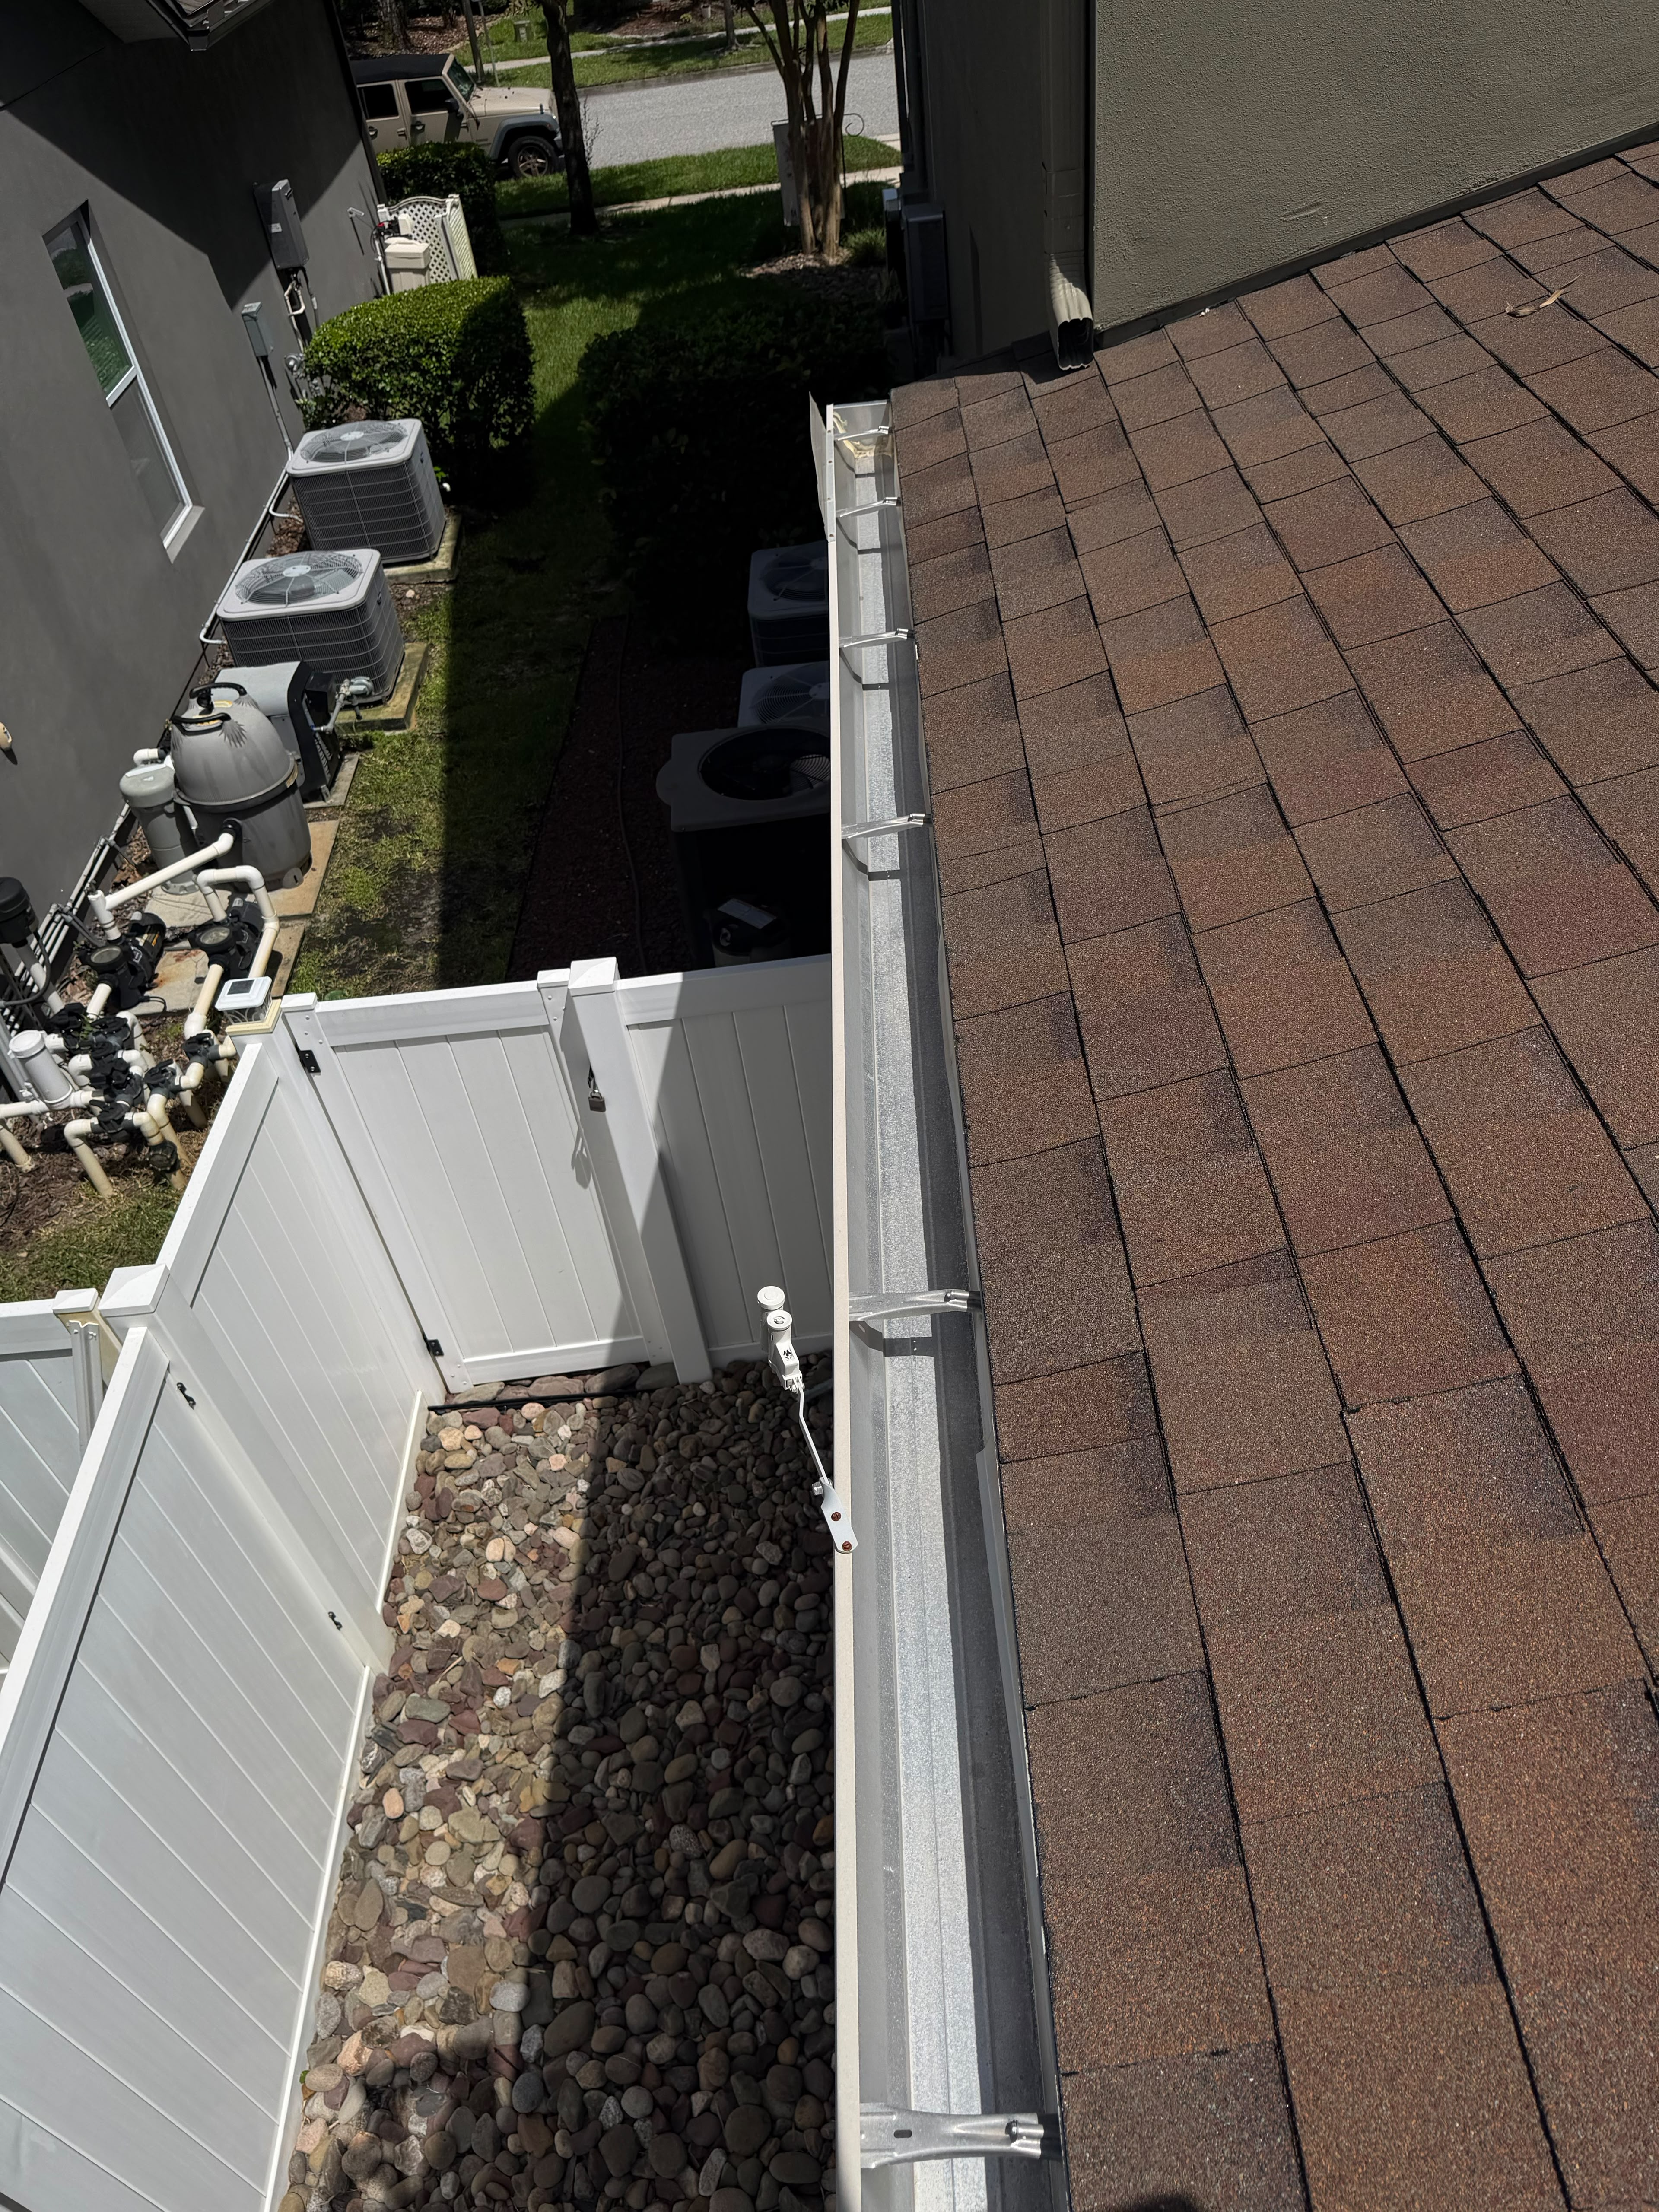 ● HANGER DETAIL
This roof-edge image shows a metallic gutter run with visible internal hanger detail. Attachment spacing, fastening, pitch, and final scope are confirmed for each property.
SEE INSTALLATION STANDARDS